
Last updated November 17, 2026
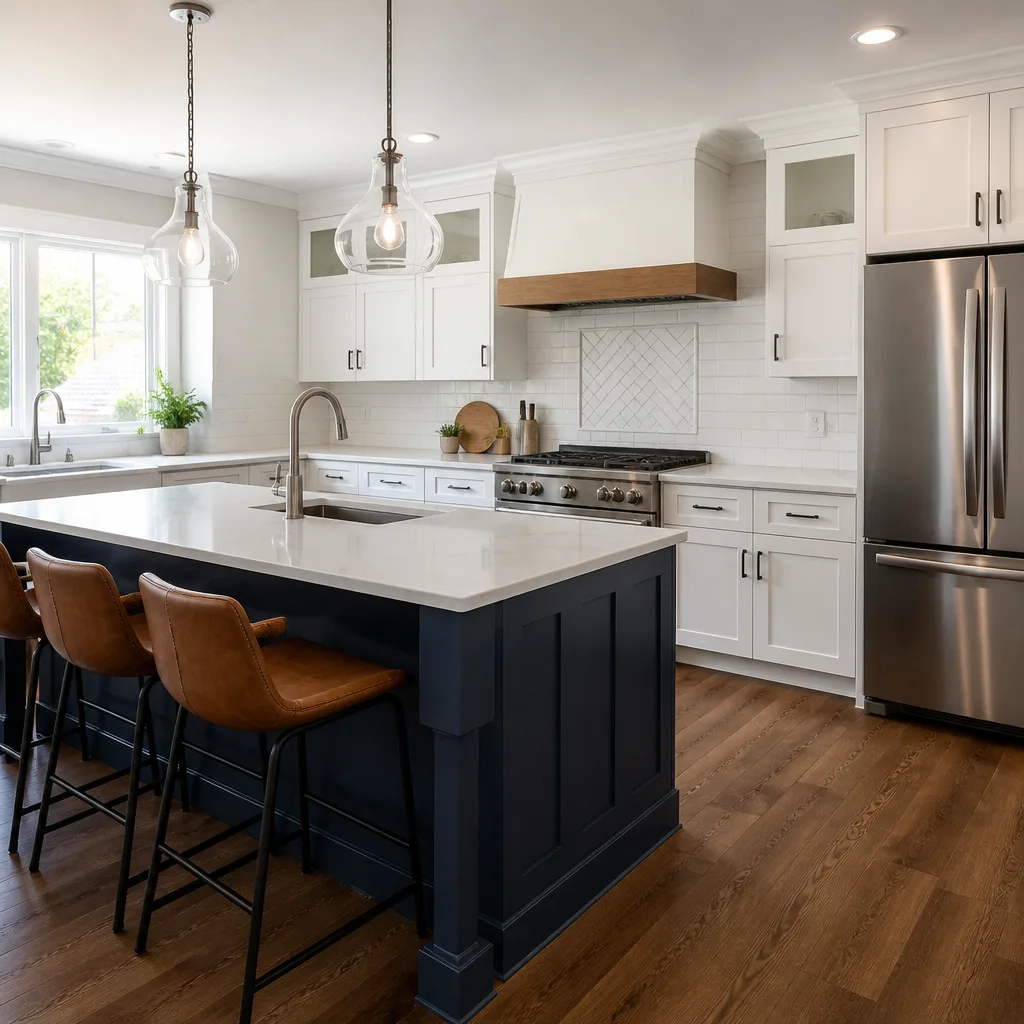 Kitchen remodeling
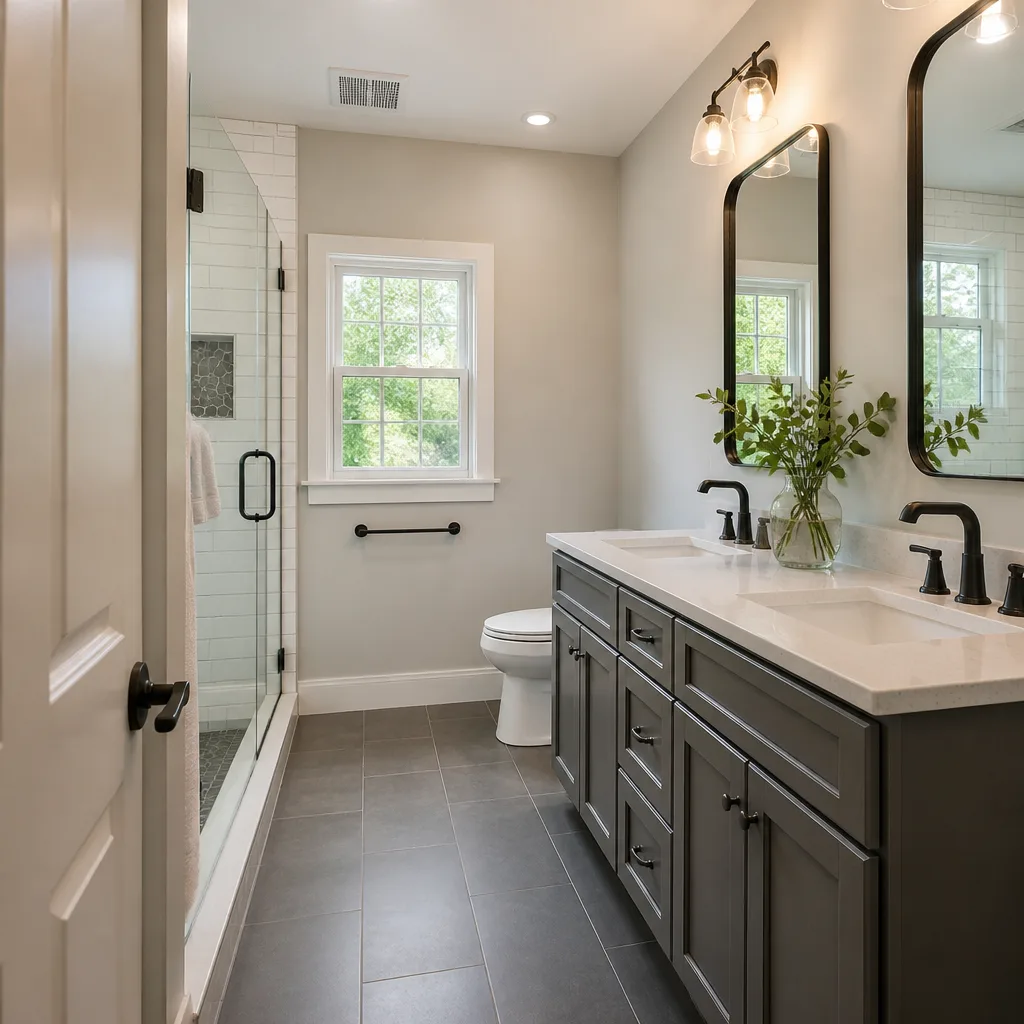 Bathroom remodeling
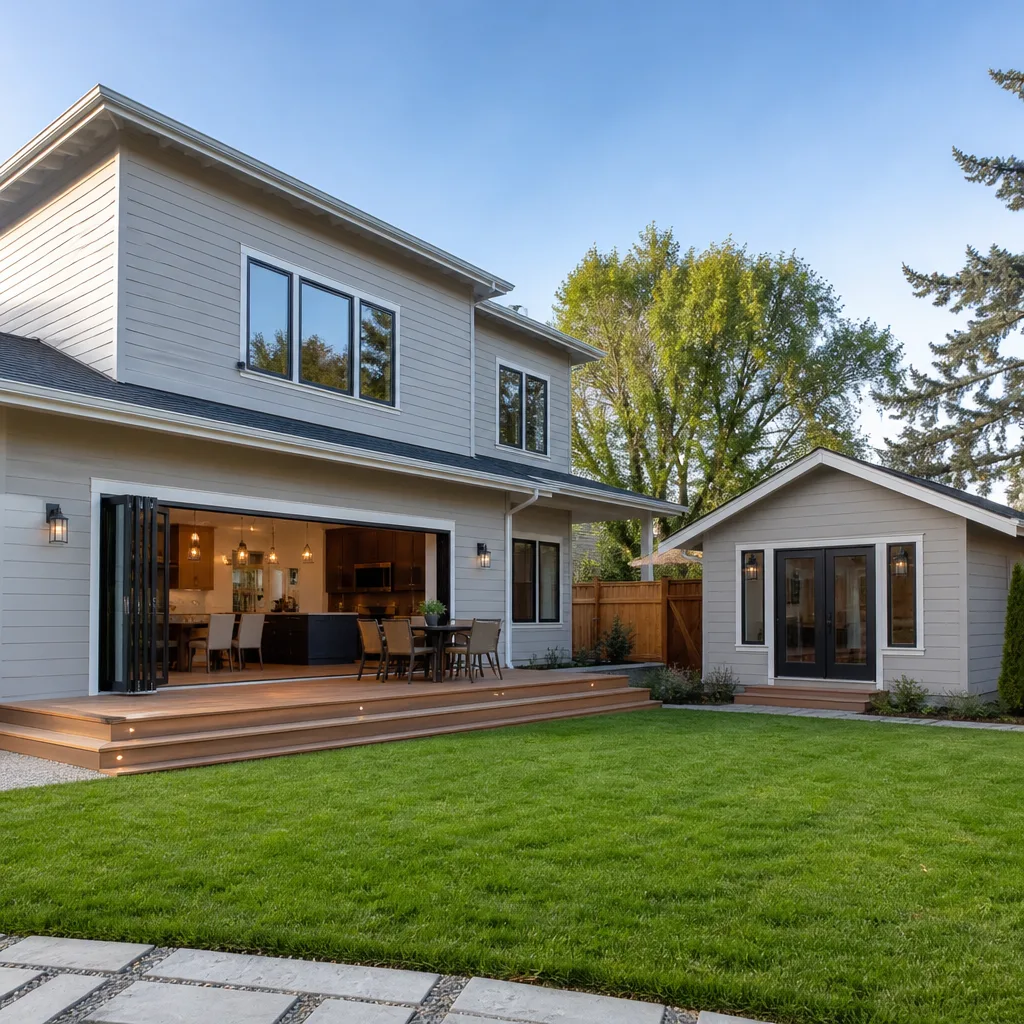 Home additions & ADU
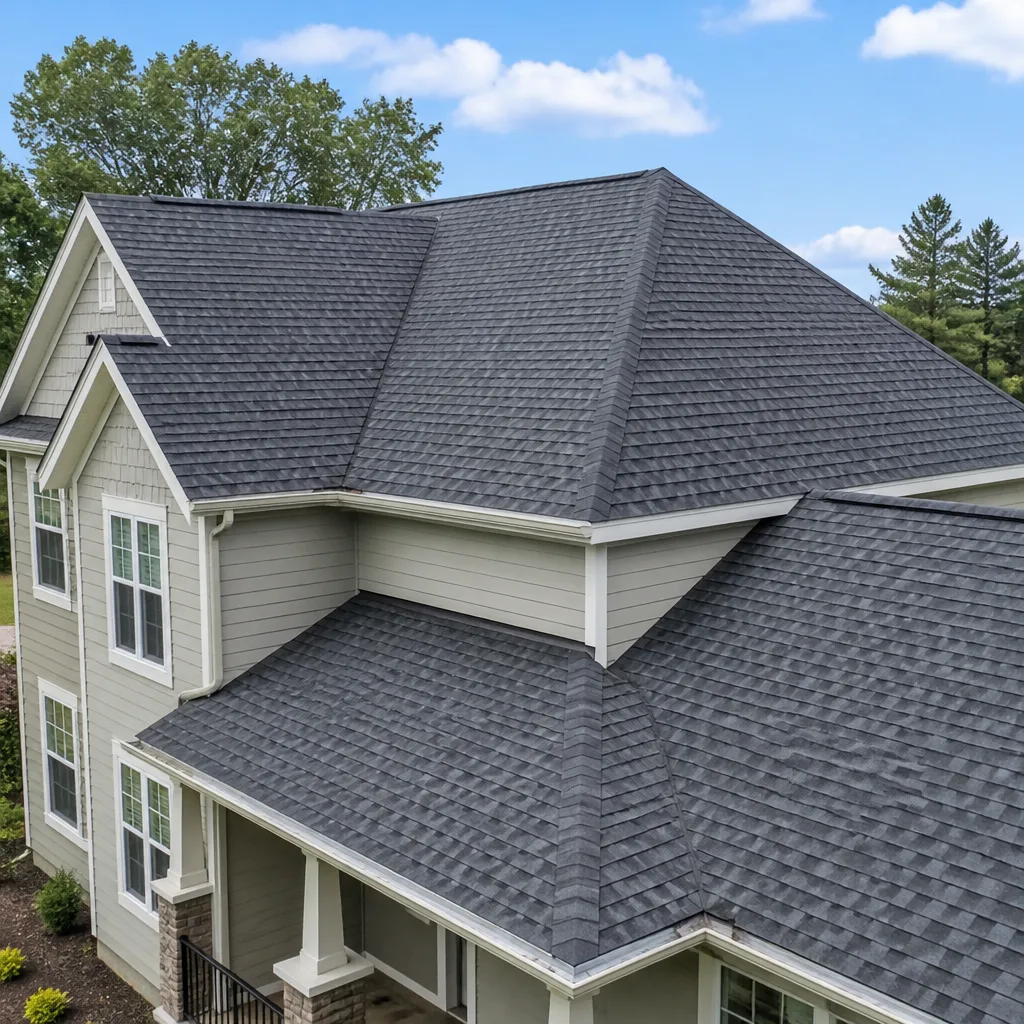 Roofing
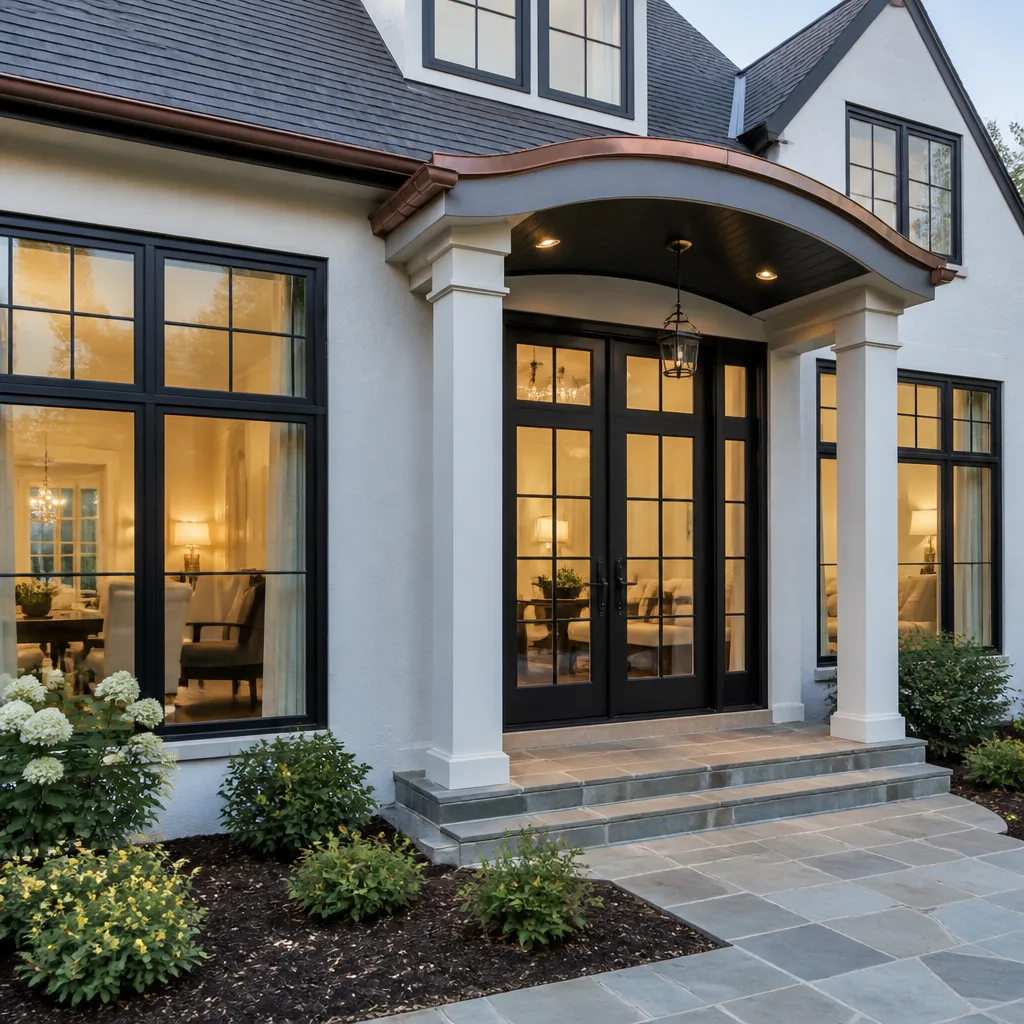 Windows & doors
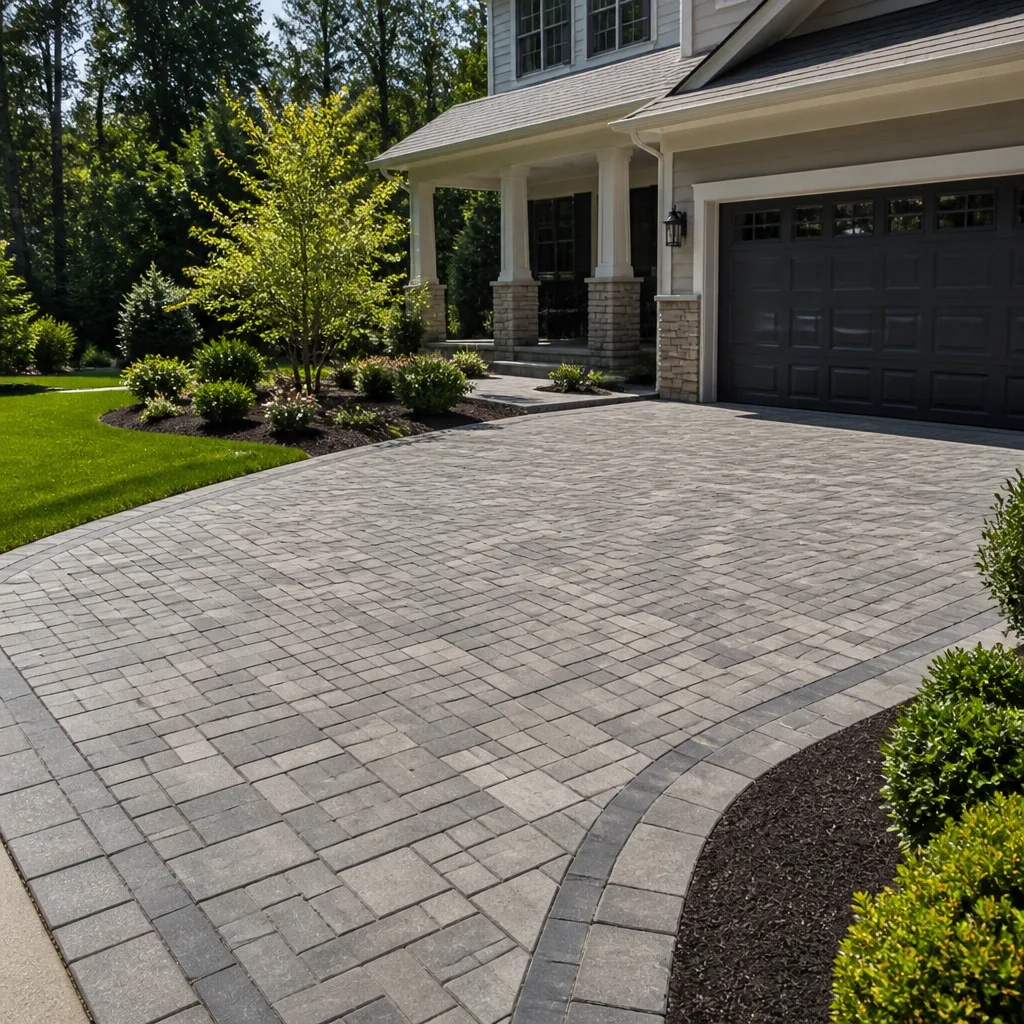 Driveway & pavers
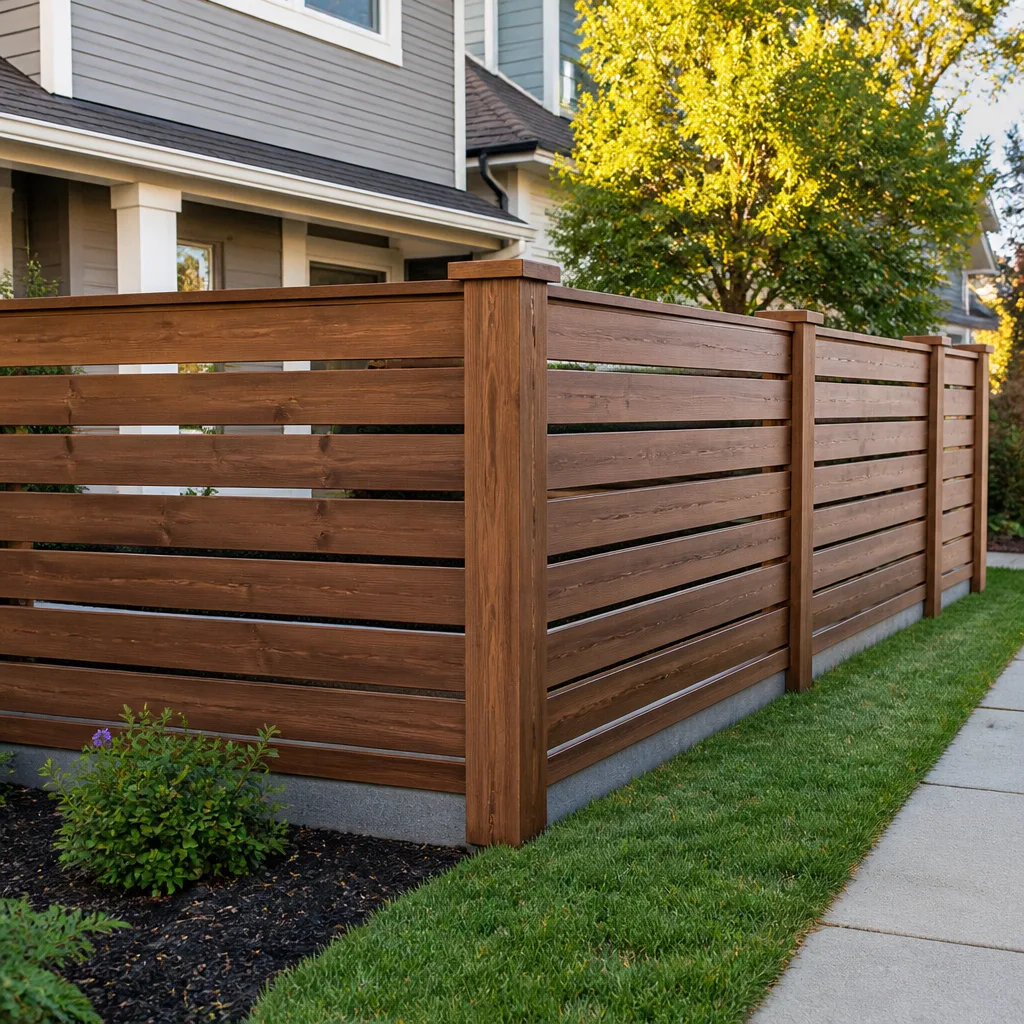 Fence
Free written scope consultation - allowances, timeline, and change-order rules on paper before a single trade is scheduled
Construction Permits, Codes & Inspections in West Covina, CA: What You Need to Know
A fence replacement in West Covina over six feet requires a permit. Most homeowners don’t know that, most installers don’t tell them, and the city has the authority to require demolition of unpermitted work even when a licensed contractor built it. That single fact explains why so many projects here stall at inspection or surface as problems during a sale. West Covina runs its own Building and Safety division, and its approval timelines and inspection sequencing don’t line up neatly with what applies in neighboring cities. This guide walks through which projects need permits here, how plan check actually moves, what the inspection sequence looks like on a full remodel, and how to keep HOA approval and city permits moving on parallel tracks instead of one waiting on the other.
Quick Answer
In West Covina, most structural, exterior, and systems work requires a city permit, including roofs, window and door replacements, fences over six feet, driveways, kitchen and bathroom remodels, additions, and ADUs. The City of West Covina’s own Building and Safety division reviews and inspects the work, so LA County rules don’t automatically apply the same way. Plan check turnaround and inspection scheduling follow the city’s sequence, and unpermitted work can complicate a sale or trigger a demolition order.
Styles & brands we work with
- Kitchen remodeling
- Bathroom remodeling
- Home additions & ADU
- Roofing
- Windows & doors
- Driveway & pavers
- Fence
Table of Contents
- Which Projects Require a Permit in West Covina?
- How West Covina’s Plan Check Process Works
- What “Over-the-Counter” Approval Really Means
- The Inspection Sequence for a Full Remodel
- Unpermitted Work and a West Covina Home Sale
- HOA Approval vs. City Permit: Running Both Tracks
- Local Codes, Climate, and Housing Stock
- Common Mistakes to Avoid
Which Projects Require a Permit in West Covina?
The short version: if the work touches structure, the building envelope, grading, drainage, or a utility system, expect to pull a permit. Cosmetic work generally doesn’t need one. The line between the two is where homeowners get surprised, because several exterior projects that feel cosmetic to a homeowner are treated as construction by the city.
Permits typically required
- Roof replacement and re-roofing: a full tear-off and re-roof needs a permit, and so does any structural repair to rafters or sheathing. A small patch repair usually does not.
- Windows and doors: replacement that changes the size of the opening, the header, or the egress path needs a permit. Like-for-like swaps in the same opening sometimes qualify for a simpler review, but ask before you order product.
- Fences and walls: any fence over six feet tall requires a permit in West Covina. So do retaining walls past a certain height, and fences on a property line with a neighbor’s shared interest.
- Driveways: new driveways, widened driveways, and anything that changes how stormwater drains toward the street or a neighbor need approval. This is where a driveway project that seems simple can get pulled into a drainage review.
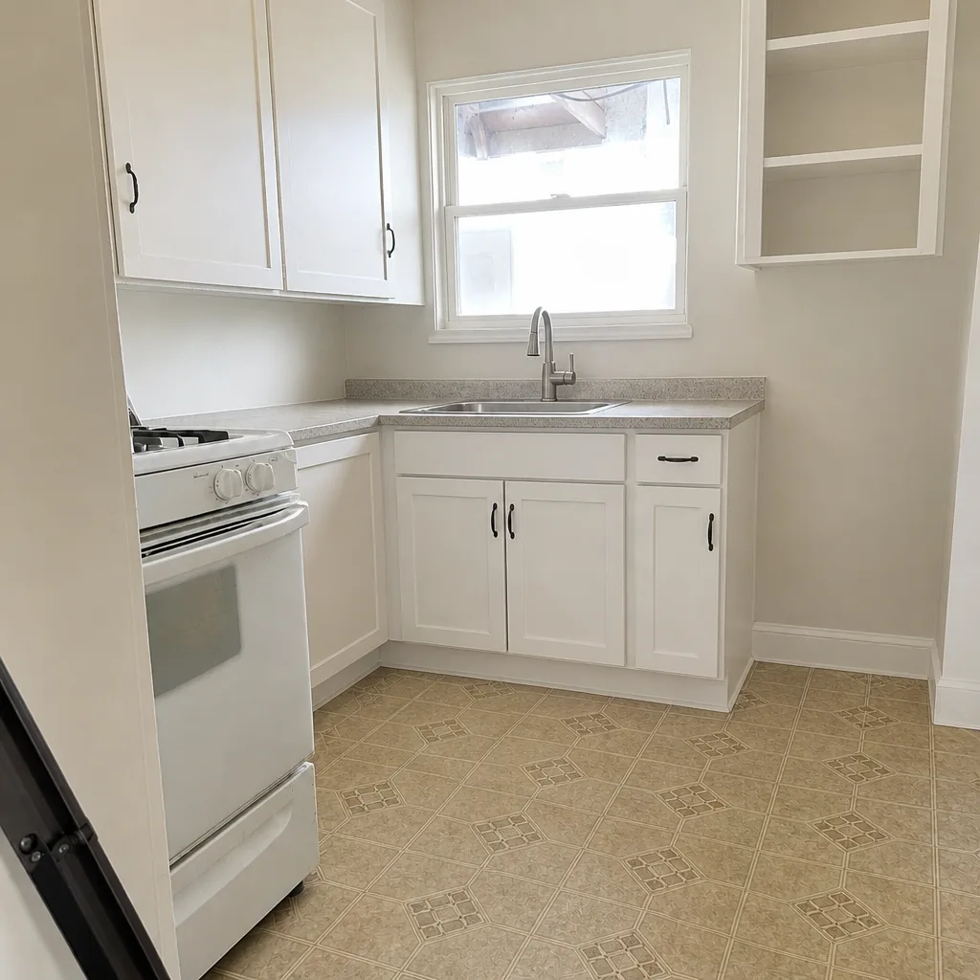
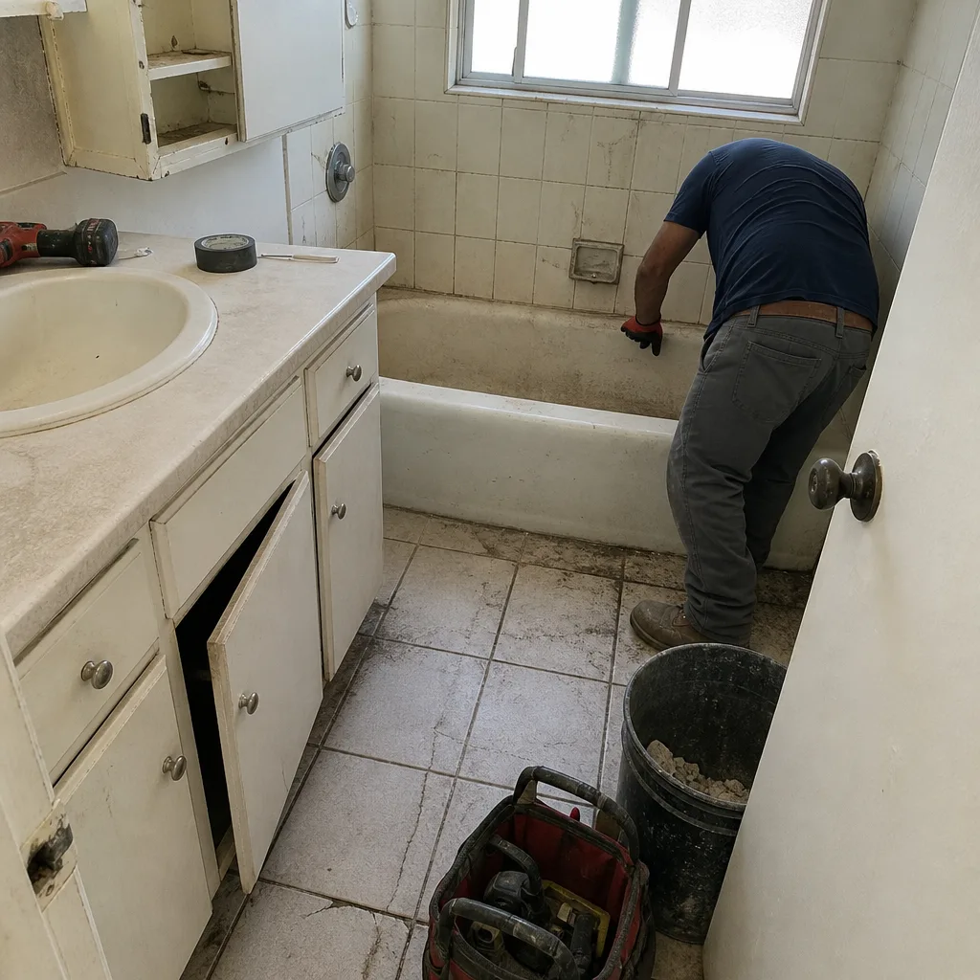
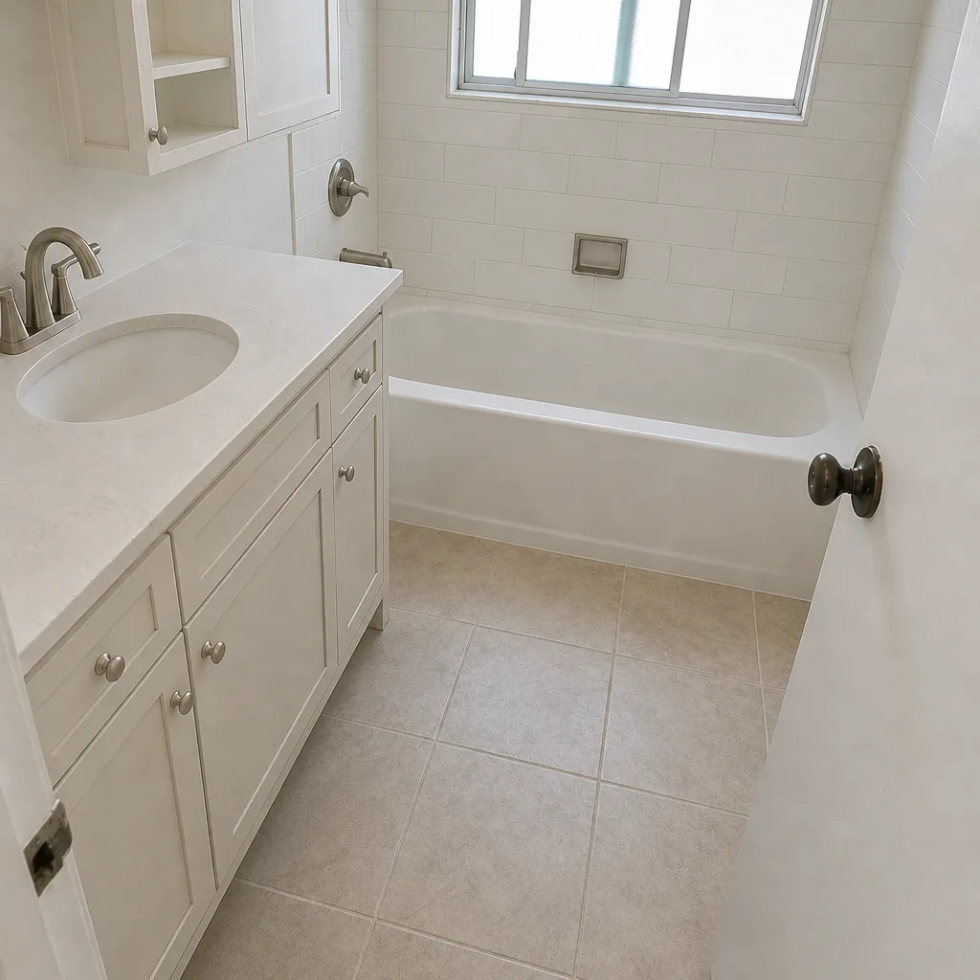
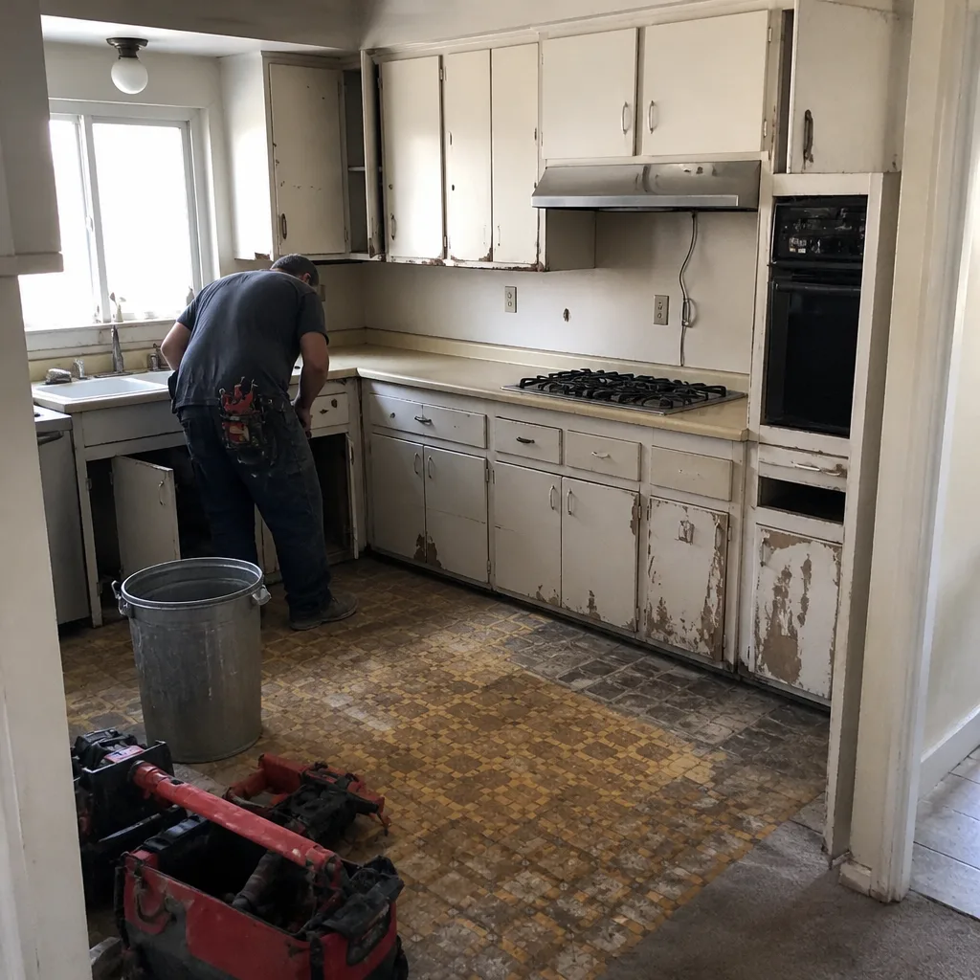
- Kitchen and bathroom remodels: if you’re moving plumbing, adding or relocating outlets and circuits, changing a wall, or altering ventilation, expect permits. Cosmetic replacement of cabinets and countertops in the same footprint often doesn’t require one, but electrical and plumbing work inside that remodel does.
- Additions and ADUs: these are full permit projects, always. They carry plan check, structural review, and a complete inspection sequence.
Permits typically not required
Interior paint, flooring, replacing a faucet or toilet in the same location, swapping a light fixture for a like model, and cabinet refacing usually fall outside permit territory. That said, “usually” is doing real work in that sentence. A toilet relocated two feet over is a plumbing change. A light fixture that needs a new circuit is electrical work. When there’s doubt, one call to the city’s Building and Safety division settles it faster than a guess.
If you’re comparing what’s involved across project types, our guide to home additions & ADU breaks down how the largest projects move through review from the first sketch.
How West Covina’s Plan Check Process Works
Plan check is the city’s review of your drawings and specifications before a permit is issued. It’s where most of the calendar time in a project sits, and it’s where homeowners most often assume the LA County process applies. It doesn’t. West Covina’s Building and Safety division reviews plans against the city’s own adopted codes, and the depth of that review depends on what you’re building.
The basic sequence
- Pre-submittal: confirm zoning, setbacks, and what your property allows before you draw anything. This step is free and saves weeks later.
- Drawing preparation: plans, structural calculations if required, a site plan, and title information. Small projects need less; additions and ADUs need a full set.
- Submittal and intake: the city reviews your package for completeness before it enters plan check. An incomplete package restarts the clock.
- Plan review: the plan checker issues comments. Most projects get at least one round. Complex projects get several.
- Revisions and resubmittal: your designer or contractor responds to the comments and resubmits. Each round takes time.
- Permit issuance: fees are paid, the permit is issued, and work can start.
What drives turnaround
Plan check time in West Covina depends on project type, whether your plans are complete on the first pass, and how quickly your team responds to comments. A straightforward window replacement with detailed product specifications moves faster than an addition requiring structural calculations and a grading review. The honest answer to “how long does plan check take” is that it varies by project and by how clean the submittal is. The controllable variable is the quality of the package you submit.
In our experience, the projects that sail through plan check share one thing: the drawings and the product specifications were finished before submittal, not assembled while the review was open. Swap a window brand mid-review and you may be resubmitting. Pick your product first. We work with a broad roster across categories, from Construction West Covina project planning through material selection, so the spec sheet and the drawing set get finished together.
What “Over-the-Counter” Approval Really Means
Over-the-counter approval means a permit is issued during a single visit to the counter, without the drawings going into the formal plan check queue. It sounds like a shortcut, and for the right project it is. It is not available for everything, and it does not mean “no review.”
What’s usually eligible
- Like-for-like window replacements where the opening size doesn’t change and product specs are detailed
- Simple re-roofs with a clear scope and product documentation
- Fence permits with the height, material, and location clearly shown
- Water heater replacements and similar mechanical swaps
- Minor plumbing and electrical work described plainly and completely
What isn’t
Additions, ADUs, structural alterations, and anything requiring calculations cannot be approved over the counter. Those go through plan check. Nor can an over-the-counter permit be split to avoid plan check. Submitting a big project as several small ones is a documented way to get flagged, and the city can stop work and require a full resubmittal.
Two practical notes. First, over-the-counter availability depends on the counter being open and the reviewer accepting the package on that visit; it’s not a promise. Second, even a counter-issued fence permit still carries inspections. Over the counter means fast issuance, not a free pass. For a fence specifically, getting the permit sequence right matters more than most homeowners expect, and our overview of fence installation covers where the request sits in the build.
The Inspection Sequence for a Full Remodel
Once a permit is issued, inspections are what get you to final. Each inspection releases the next stage, and the sequence is not negotiable. Here’s the general order for a full remodel.
- Rough-in inspections: framing, electrical, plumbing, and mechanical are inspected before anything gets covered. Concealed work that wasn’t inspected has to be opened up.
- Framing inspection: structural elements are checked against the approved plans. This can happen alongside or just after rough-in, depending on scope.
- Insulation inspection: insulation is inspected after framing passes and before drywall goes on.
- Drywall: the wall is closed. No further opening of the finished wall is expected after this point.
- Final inspection: the completed work is checked against the approved plans, along with all the required test and verification records from earlier stages.
What gets re-inspected when something fails
If a rough-in fails, the fix is made and the same inspector returns for that stage. But the downstream inspections that depended on it don’t proceed until it passes, which is where a failed inspection converts into delays and extra cost. Drywall over unapproved rough work means the wall comes back open. A changed electrical layout that wasn’t reflected in the plans can mean a revision and another review cycle.
The pattern we see repeatedly: sequence discipline. The framing inspection passes, the insulation goes in, and someone decides to run one more outlet. That outlet needs a rough-in inspection before the drywall closes. Projects that map the inspections and the trades together at the start avoid that whole problem. For hardscape work that sits outside the building envelope, our guide to driveway & pavers covers how the drainage review interacts with the rest of the site plan.
Unpermitted Work and a West Covina Home Sale
Unpermitted work is a paperwork problem on day one and a sale problem later. That’s the plain version. The city’s Building and Safety division has the authority to require demolition of work done without a permit, and everything built on site can come into question, including work by a licensed contractor who simply didn’t pull the paper.
How it shows up in a sale
During a sale, a buyer’s inspector looks at the same things the city would. A converted garage, an enclosed patio, an added bathroom, an addition that doesn’t match the assessor’s record. At that point the buyer either walks, renegotiates, or asks the seller to fix it. The seller is the one holding the issue. Retroactive permitting can resolve unpermitted work, but it runs through the same plan check and inspection sequence, and it can require exposing finished work for inspection. That inspection is the expensive part. The work itself was already paid for.
It’s not just major additions. Fences over six feet, an unpermitted patio cover, and a driveway built without a drainage review all carry the same category of problem. At a minimum, ask for permit records when you buy, and keep your own when you build. A concise permit history is a straightforward document to assemble at the time and a difficult one to reconstruct years later.
HOA Approval vs. City Permit: Running Both Tracks
An HOA approval and a city permit are not interchangeable, and no amount of one substitutes for the other. The city reviews safety, structure, and code. Your HOA reviews aesthetics and neighborhood standards under the association’s own rules. A project can satisfy the city and violate the HOA, or satisfy the HOA and fail code.
The practical failure mode is sequential thinking. Homeowner gets the HOA sign-off, then submits for the city permit, then learns the HOA asked for something the city won’t permit, or the reverse. That’s where a project that should take one summer takes two.
How to run both in parallel
- Pull the HOA rules and request a meeting early: architectural rules, approved paint colors, fence materials, and setbacks from the CC&Rs. Do this before you draw.
- Compare the HOA rules to the city requirements and identify conflicts: a fence height, a planting strip, a hardscape material. Resolve the conflict in the drawing set.
- Submit both in the same window: the HOA’s architectural application and the city submittal are two different clockwork turning at the same time. Neither usually requires the other to be complete first.
- Keep one set of drawings: the plans you give the HOA and the plans you give the city should match. Any divergence will surface at an inspection or behind the counter.
West Covina has a substantial number of neighborhoods with active HOAs, particularly in the planned communities south of the 10 and across the eastern side of town. When we’re brought in early, we can usually line both tracks up from day one, so the approvals happen at the same time rather than one waiting for the other.
Local Codes, Climate, and Housing Stock
West Covina’s construction reality is shaped by three things: the city’s own code adoption, the climate of the San Gabriel Valley, and the age of the housing stock.
Climate and building envelope
Summers here are hot and dry and the sun is strong, which puts real demands on roofing, windows, and exterior materials. Roofing choice matters less for snow load and more for heat and UV, which is one reason the product roster is built around established systems from manufacturers like GAF and CertainTeed. Window selection is heavily influenced by sun exposure and cooling load, and energy-rated products carry far more weight than they would in a mild coastal climate. The same heat stress applies to hardscape, which is why paver selection for a driveway or patio turns on how a material handles sun and thermal movement over time, not just color.
Housing stock and hidden permit history
Much of West Covina was built out across several decades, and lots of homes have been remodeled more than once. That’s a good thing for livability and a complication for permits. Older work may predate current code. A foundation or wiring detail acceptable in an earlier era may need to be brought up to current requirements when you pull a permit and open the wall. Budget for the possibility and ask your contractor to call it out before the wall comes open. Surprise is what costs money here.
Additions and ADUs
An ADU in West Covina carries a full plan review, structural review, and complete inspection sequence, along with a site plan showing drainage, parking where required, and setbacks. Prefabricated systems including Dvele and Mighty Buildings can shorten the on-site construction window substantially, but they still go through the same plan check and inspection process. The factory build is not a workaround for permits, it’s a different production method. For a full walk-through of how these projects move from concept to final, the guide on home additions & ADU is the place to start.
Common Mistakes to Avoid
- Assuming LA County rules apply in West Covina. The city’s Building and Safety division does its own plan check and inspections. A process that worked in a neighboring city may not line up here. Verify every threshold with the city, not with a contractor who learned the process elsewhere.
- Letting a contractor promise “we don’t need a permit for that.” Fence over six feet, garage conversion, patio cover, plumbing relocation. Every one of these needs a permit here. If the answer is “no permit needed” on a project that touches structure or drainage, ask a second source.
- Starting HOA and permit work sequentially instead of in parallel. Submit both tracks in the same window. Waiting for one before starting the other is the most common avoidable delay in this city.
- Changing the plans mid-review. Swapping product or moving a wall while plan check is open usually restarts the comment cycle. Finish the specification before submitting.
- Skipping the pre-submittal inquiry. Zoning and setback questions answered before you draw are free. Answered after you draw, they’re a redesign.
- Assuming past work is permitted because it looks fine. Unpermitted work comes up in a sale, and the city can require demolition of it. Ask for the permit history when you buy, and check it yourself.
- Treating an over-the-counter permit as inspection-free. It still carries inspections. Fast issuance does not mean the work goes unchecked.
See the difference
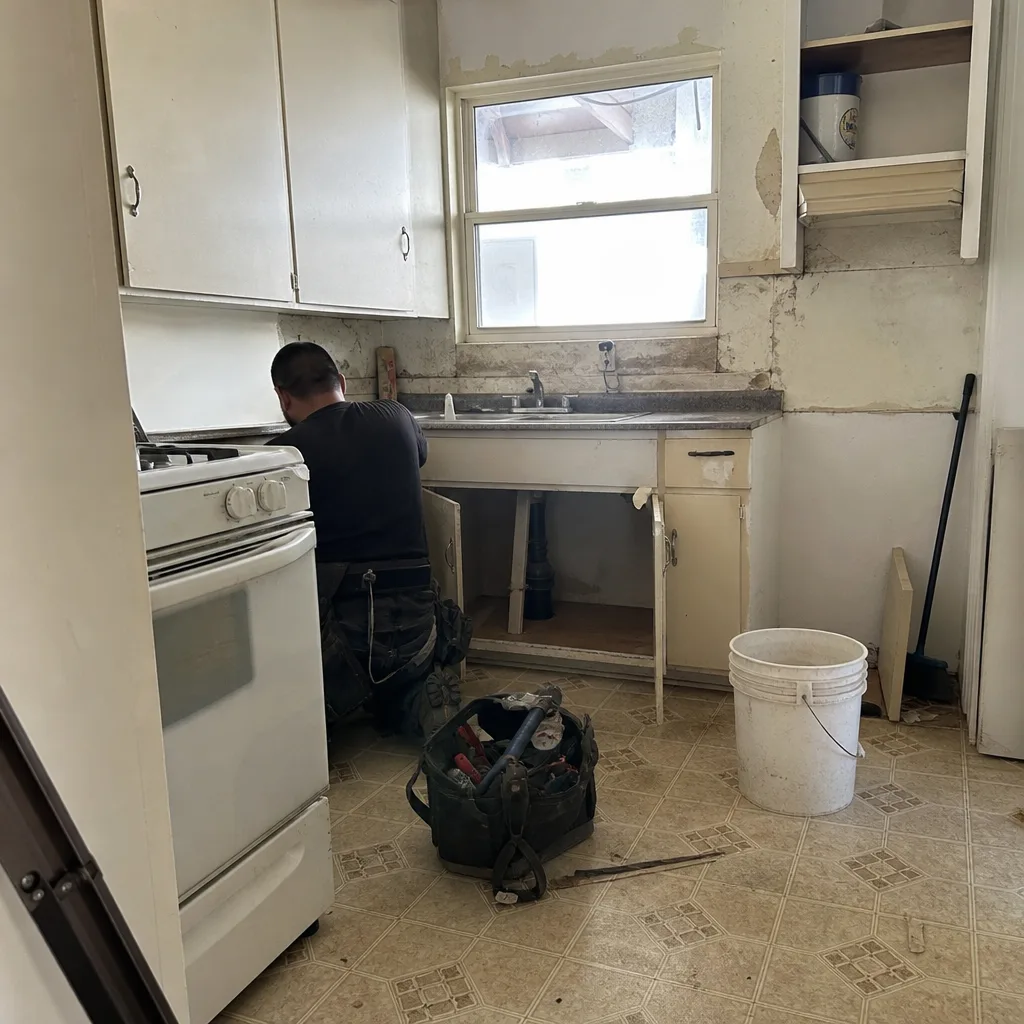 Before
 After
 Before
 After
 Before
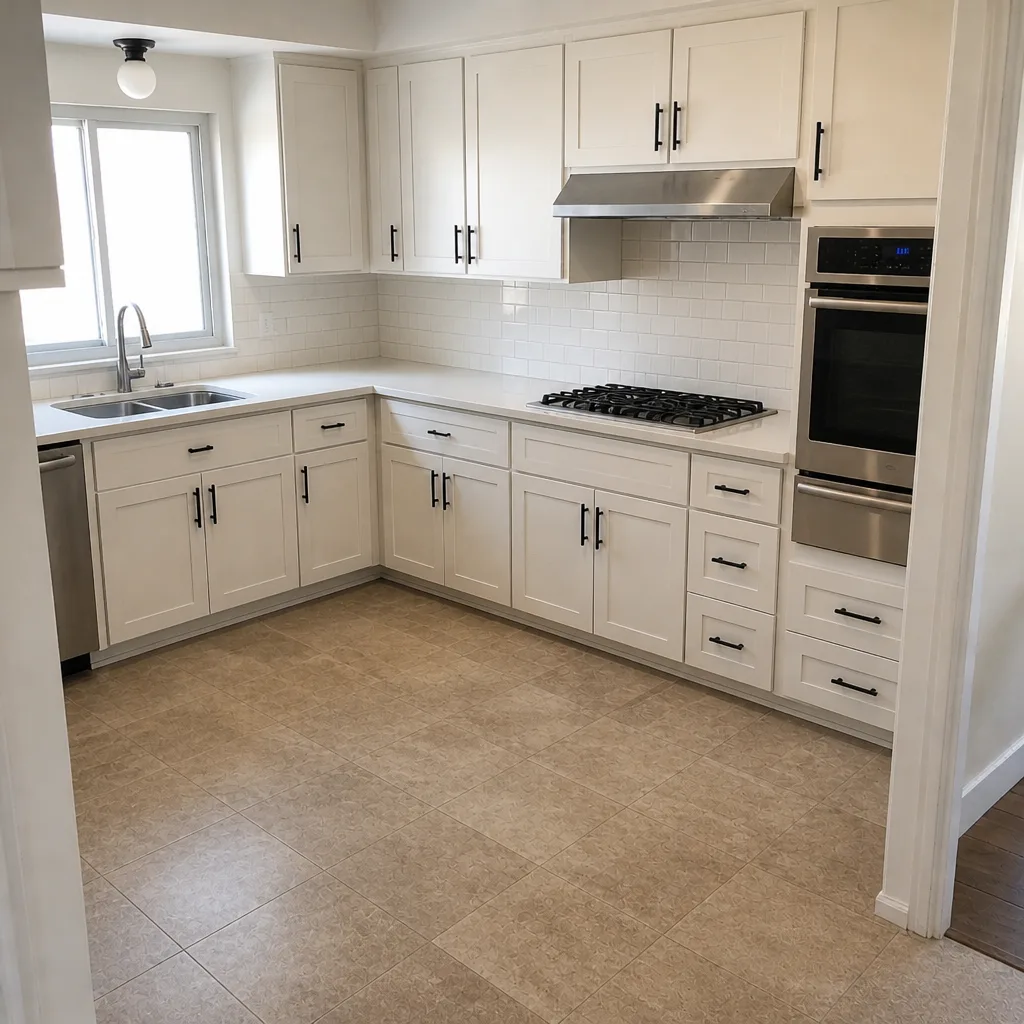 After
When to Call a Professional
Any project that requires a structural change, a plan check, or a design that has to satisfy an inspector is a project to run through a professional. That includes additions and ADUs, garage conversions, window and door replacements that change the opening, roofs that need more than a patch, fences over six feet, driveways that change drainage, and full kitchen and bathroom remodels with moved plumbing or electrical. The permit itself is only part of the work. The inspection sequence, the plan revisions, and the trade coordination are where the timeline gets made or lost. Doing this once with one accountable contractor from the curb to the kitchen is far simpler than running each scope on its own permit and its own schedule. Our technicians have up to 10 years of experience with West Covina plan check and inspection practice. Construction West Covina offers free estimates in West Covina, and we’ll walk you through what your project needs at each step. Call (844) 320-3099 to schedule your free estimate.
Frequently Asked Questions
Yes, if the fence will be over six feet tall. West Covina requires a permit for fences over six feet, and the city can require demolition of a fence installed without one. Height, material, and property line location all need to be shown on the submittal. Call (844) 320-3099 for a free estimate and we’ll tell you what your fence project needs.
It varies by project type, but most projects go through at least one round of plan review, and the calendar time depends on how complete the original submittal is and how quickly comments get answered. Additions and ADUs take the longest because they require structural review. A clean package with finished specifications moves faster than one assembled mid-review. Call (844) 320-3099 for a free estimate on your project.
It depends on scope. Cabinet and countertop replacement in the same footprint usually doesn’t require one. Moving plumbing, adding circuits or outlets, relocating a wall, or changing ventilation does. The dividing line is whether anything structural or system-level changes. When in doubt, verify with the city’s Building and Safety division before work begins. Call (844) 320-3099 for a free estimate and we’ll help you sort out what applies to your kitchen.
You can, but it usually becomes a negotiation. A buyer’s inspector will flag work that doesn’t match the permit record, and the buyer will ask you to resolve it or reduce the price. Retroactive permitting is possible, but it requires opening up finished work for inspection, which is expensive. The city can also require demolition of unpermitted work. Getting the permit on the front end is always cheaper. Call (844) 320-3099 for a free estimate if you need to sort out a project.
No. HOA approval and a city permit are separate requirements, and neither substitutes for the other. The city reviews code and safety; the HOA reviews aesthetics under its own rules. Run both tracks in parallel to avoid doubling your timeline. Call (844) 320-3099 for a free estimate and we’ll help you line up both.
The failed stage gets re-inspected after the fix, and downstream inspections wait until it passes. If drywall was already closed over uninspected work, it comes back open. A revised electrical layout that wasn’t in the approved plans may need a plan revision. The cost is delay plus the labor to open and re-close work, not typically a fee to the city. Call (844) 320-3099 for a free estimate and we’ll plan the inspection sequence before the first nail goes in.
The Bottom Line
West Covina runs its own Building and Safety division, and that fact alone separates a smooth project from a stalled one. Roofs, windows that change openings, fences over six feet, driveways that change drainage, kitchen and bathroom remodels that touch systems, and additions and ADUs all need permits here. Plan check follows the city’s own timeline, not LA County’s. Over-the-counter issuance is real but only for eligible projects, and it still carries inspections. Unpermitted work surfaces at sale and can be ordered demolished. Run HOA approval and the city permit together. One contractor from the curb to the kitchen keeps the paperwork, the inspections, and the trades moving on the same schedule. Call (844) 320-3099 to schedule your free estimate. We answer 24/7. Fast dispatch from 7am to 7pm, Sunday through Friday.
Written by the team at Construction West Covina.